Showing posts with label studio apartment. Show all posts

Single Girl Bachelor Apartment


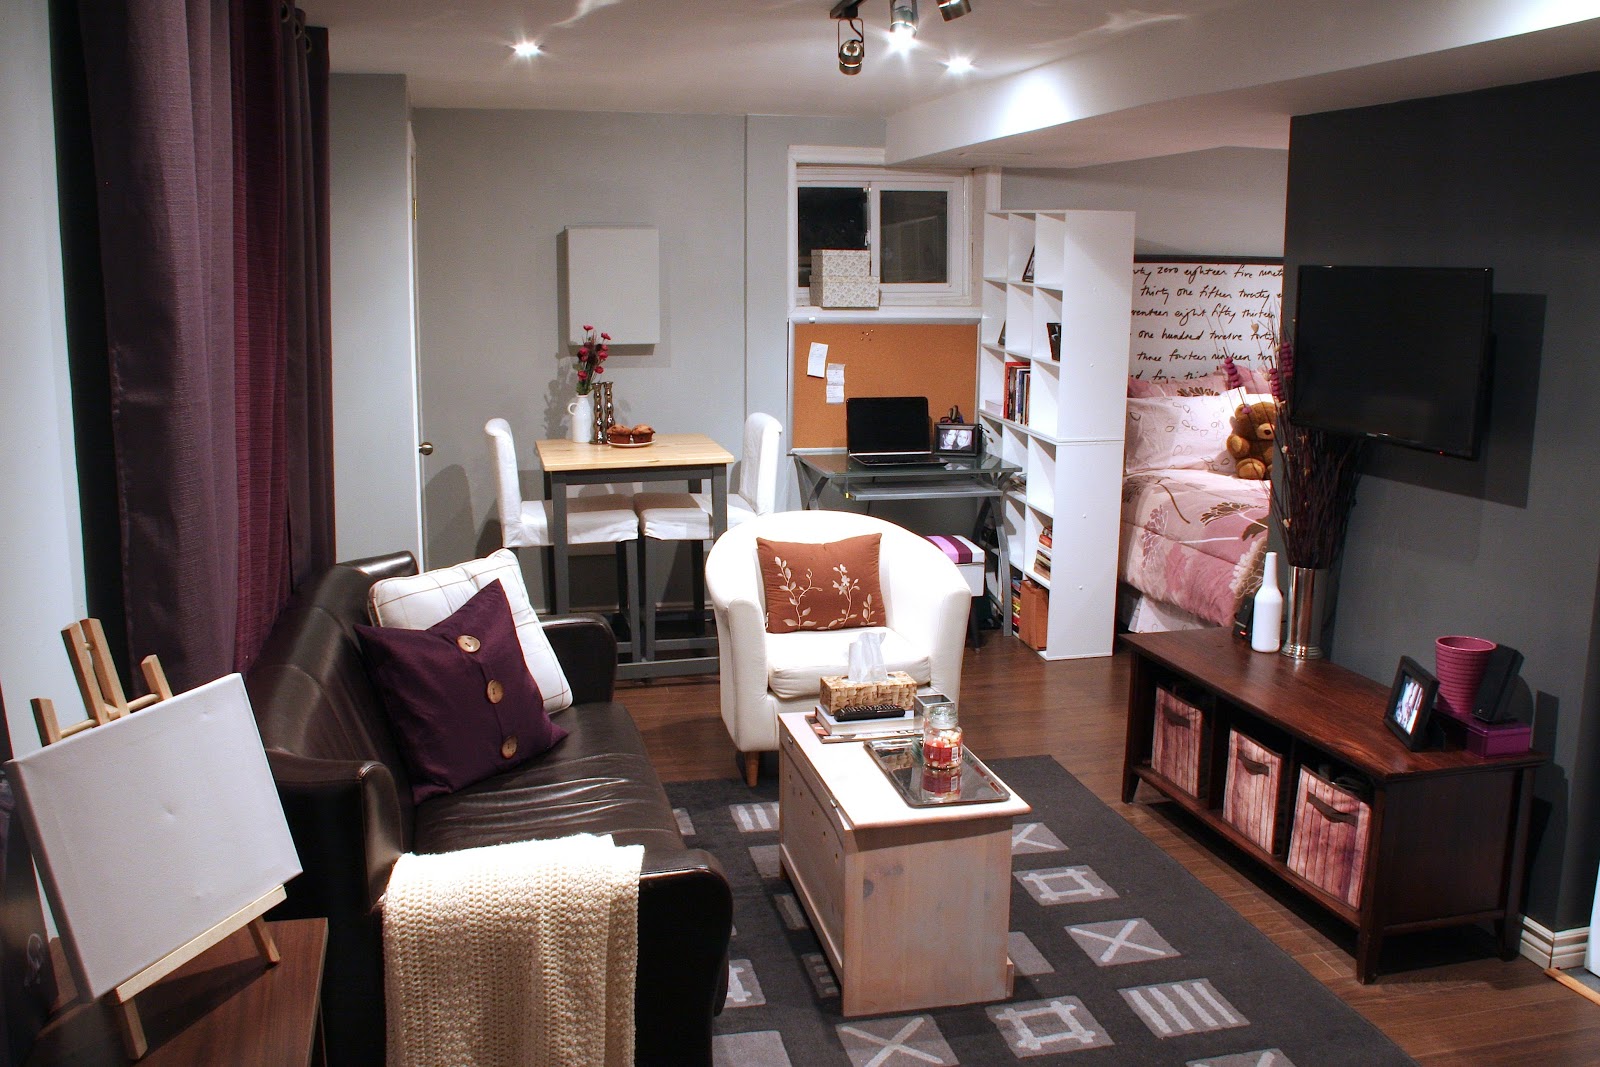
You may remember, a few months ago (and through various mention in posts for the past 3 months), when I started this project. "The Single Girl Bachelor": When Ashley, the single girl, contacted me to do her bachelor apartment, I was more that ecstatic to work with her especially after hearing the horrific trials she had been through. Newly migrated to the city, Ashley first found herself living in a basement apartment a little bit smaller than this one. A few months after living in the space, she realized that her respiratory health had decreased tremendously. Something seemed to be in the air. After sometime away from her apartment she was welcomed home with the sight of mold that had grown on ALL her belongings. Her bed, sofa, cloths, shoes... I mean EVERYTHING. My space is my sanctuary, so I cannot even begin to imagine the feeling of coming home to that horror.

So moving into this new rental, Ashley was starting with nothing and a suffocatingly T-I-G-H-T budget to furnish her new space. I knew it would be tough, a definite thrift store and craigslist/kijiji project, but I was up for the challenge. My goal at the end of it was to have Ashley overjoyed with warmth every time she open the door to her place. Maybe in some small way it would help to relieve the pain of her first city rental experience.

The Before


I wasn't kidding when I said that she was starting from scratch with nothing. With the help of my favourite thrift shops and months of scouring the net, here is the reveal of the "Single Girl Bachelor Apartment"; decorating from scratch on a shoe thread budget. 


The Reveal


360 Sq. Ft. Second-Floor Pied-à-Terre


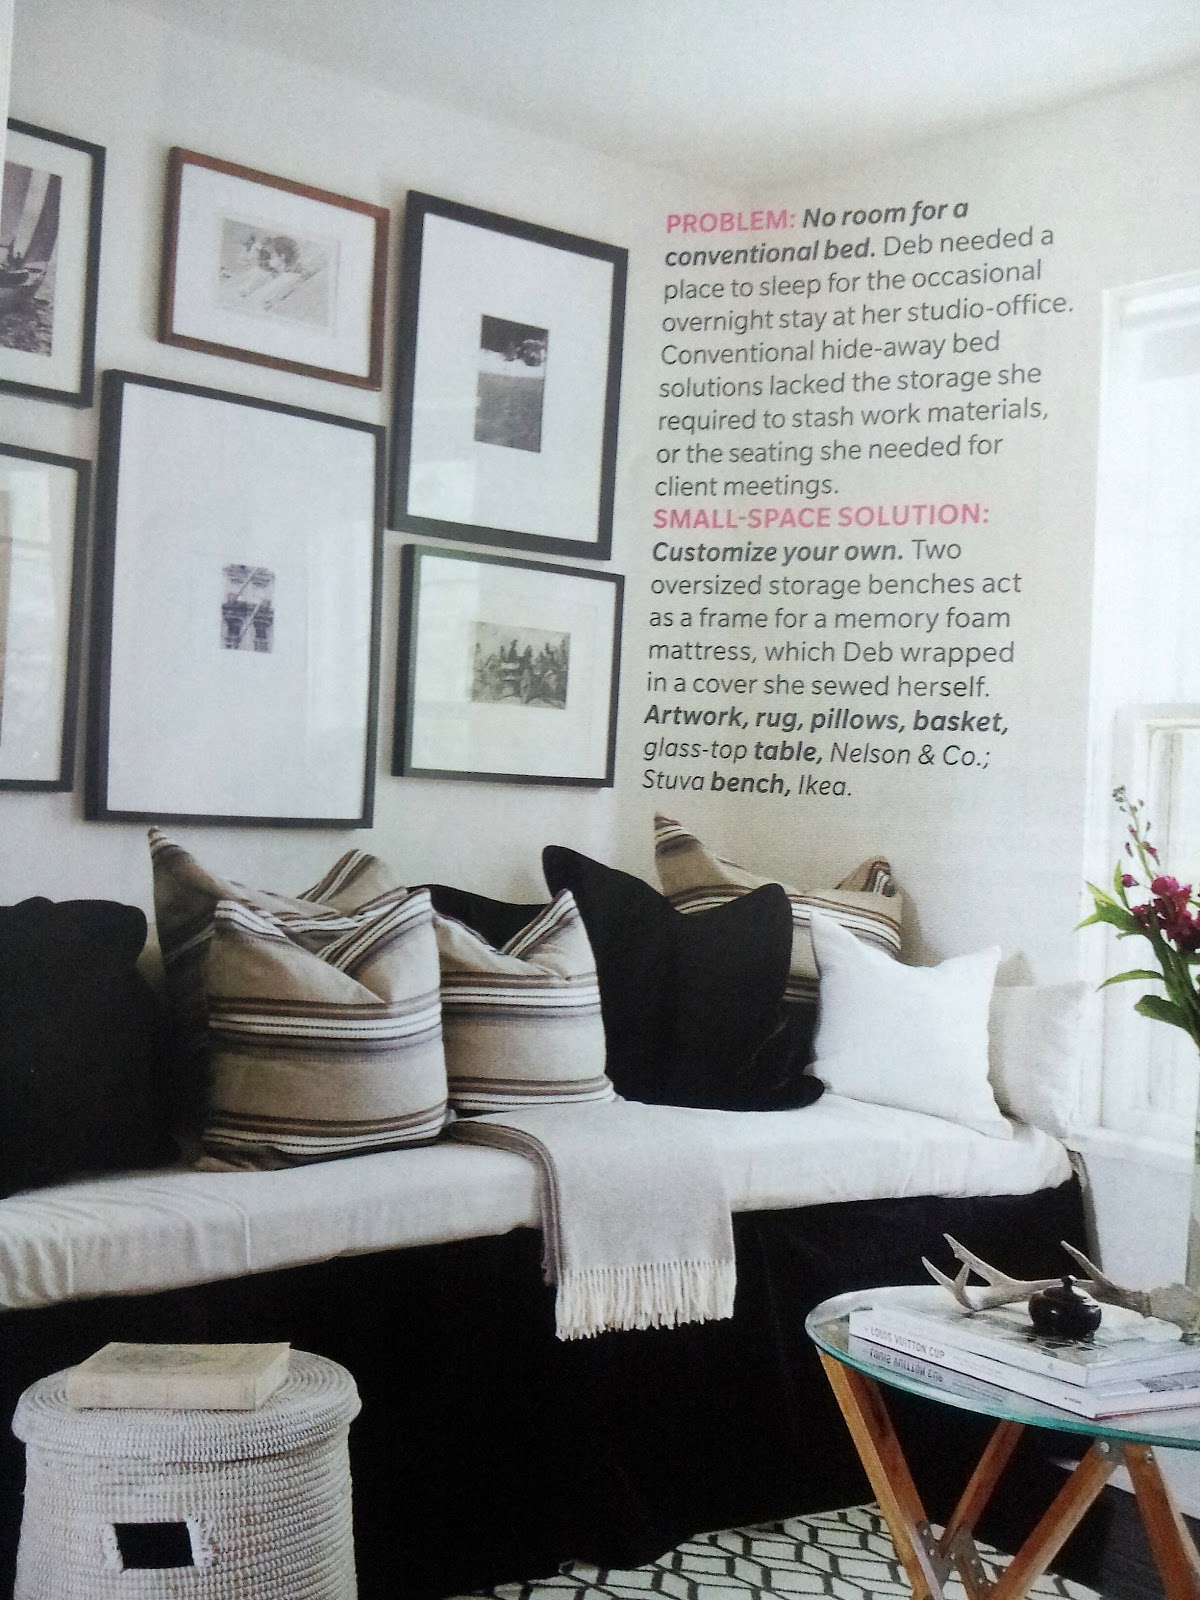
This September House & Home published their small space issue, which I always anticipate because they always have tons of great idea and small space solutions. There was one feature that stood out to me because of how efficiently the designer, Deb Nelson, used her space. Deb found a perfect location for her new home decor boutique in Halifax and decided to carve out a comfortable place to call home above it.

She faced many challenges because the space was only 360 sq. ft., but she did an excellent job of making her second-floor-apartment feel bright and cozy. Let's walk through some of her tips.


Problem: An immovable load-bearing wall.

Small Space Solution: Keep the wall. lose the door. Deb could not remove the wall between her kitchen and her expanded kitchen counter/storage space because she already knocked down one wall in her tiny apartment.  To get around this she decided to maintain the flow of her kitchen by removing the door between her kitchen and her new kitchen extension. Great tip!


Problem: No room for a conventional bed.

Small Space Solution: Customize your own. Deb used two oversized storage benches as the frame to her sleeping quarters. With the addition of a mattress she created a customized bed that could doubles as a sofa when she has guests. She just adds a few pillows and she is set.


Problem: Not enough work space.

Small Space Solution: Multitasking furniture. Almost all the furniture in Deb's 360 sq. ft. gem is multifunctional and moveable. The coffee table folds up; chairs and stools can be pushed aside; and the gatefold dining table can be expanded with the addition of a leaf. This gives Deb the space she needs to spread out and discuss plans with clients.


It has been a fun week Small Space Dwellers. Be bold, live well and have a WONDERFUL weekend!

Much love,


Seven Rooms in 420 Sq. Ft.


420 sq. ft. is a common reality for mega cities like New York City, but when it is efficiently designed, 420 sq. ft. is all you need!

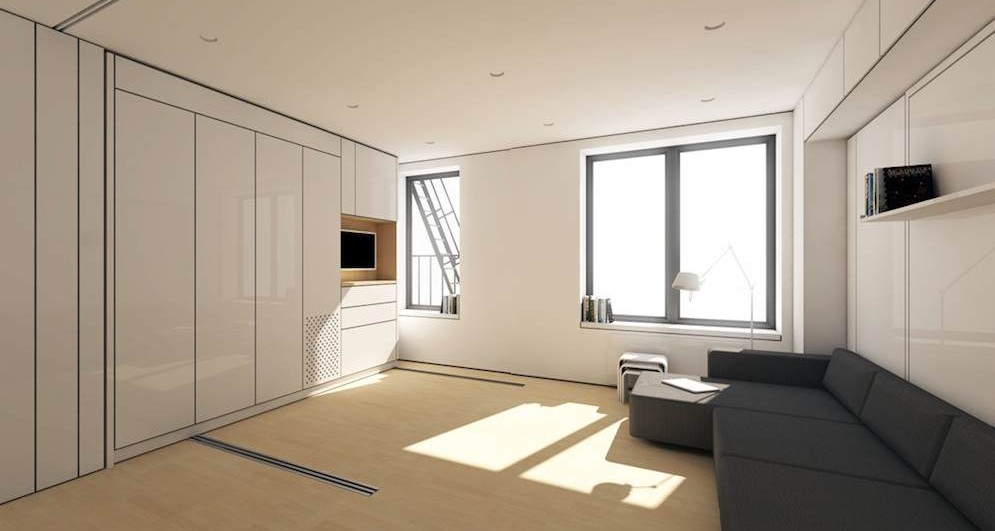
Meet the LifeEdited Apartment by Catalin Sandu and Adrian Iancu. Seven rooms - living room, bathroom, kitchen, dining room (seats 12), office, master bedroom and guest room (sleeps 2) - all packed into 420 sq. ft. of transforming West Village space.

By moving walls, folding furniture and creative storage solutions, Catalin and Adrian have designed this room to satisfy all the needs of small space urban living without any sacrifices! Take a look at how it works in the video below!


Could you do it? Could you live in 420 Sq. Ft.?


Great Weekend Read - Apartment Therapy's BIG Book of Small, Cool Spaces.

This weekend was a low key one for me. Whenever I feel like I need to recharge, but can't get away, I go to the places that I love. So I decided to head to Chapters Indigo and to my favourite vintage furniture shops. While at Chapters I found this AWESOME book! Apartment Therapy's Big Book of Small, Cool Spaces by Maxwell Gillingham-Ryan. This book is brimming with creative small space ideas and tips. Like Maxwell, I believe that 'size constraints can actually unlock your design creativity and allow you to focus on what's essential' and this book proves it. This is a definite must read for all my fellow small space dwellers. Here is a preview.


Pick up the book or at the very least have a look through it. There are tons of ideas to help you live better in your small space.


Related Posts Plugin for WordPress, Blogger...